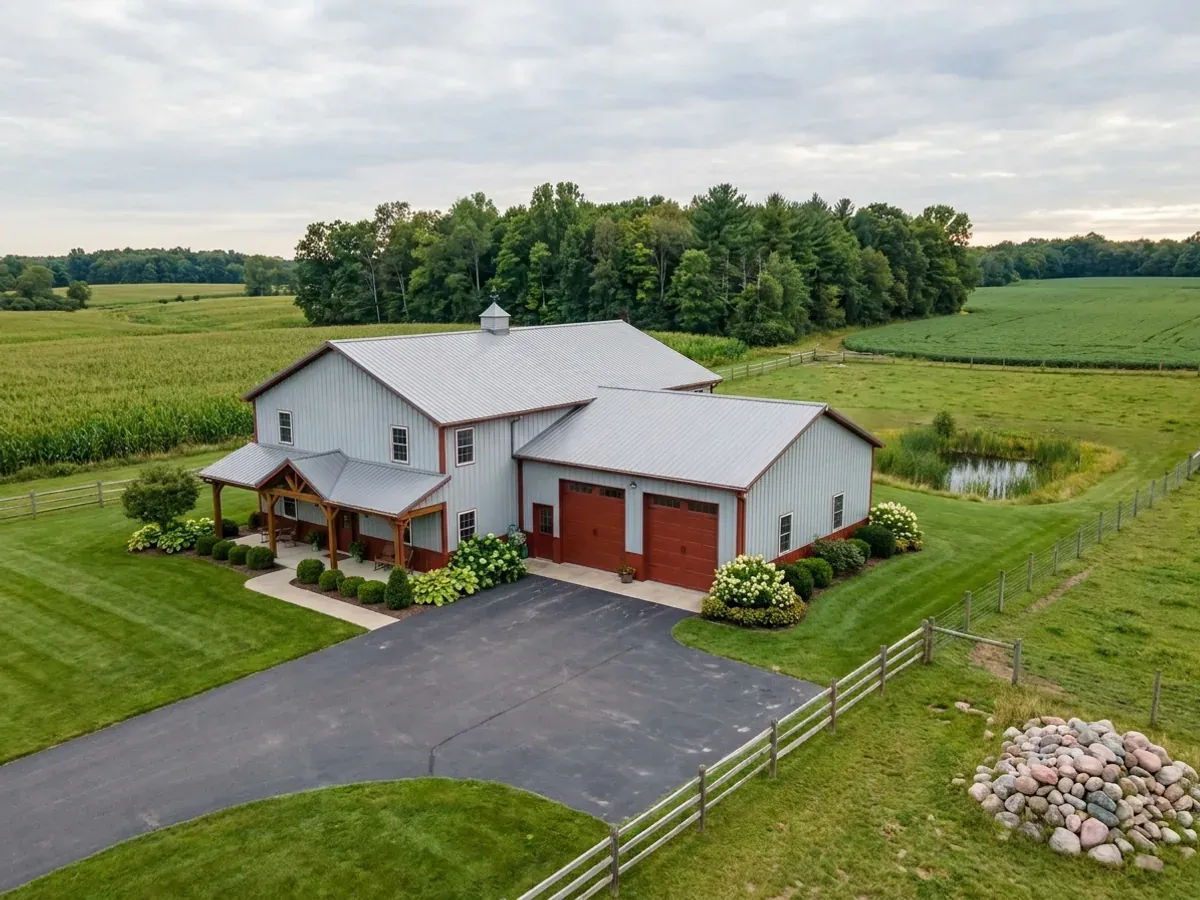
Barndominium with Shop Floor Plans in Michigan
A barndominium with a shop is a big part of why many buyers choose a barndominium at all. A heated place to work on a truck, store a boat and a snowmobile trailer, or run a small business, under the same roof as the house, is hard to get any other way. The plan has to settle four things: how big the shop is compared with the house, how it is separated from the living space, how the doors and roof handle snow, and what the township's zoning ordinance says about using it for work.
What actually changes with this feature
The look is the easy part. These are the decisions that follow from it.
Door size sets the wall height
A camper or a boat on a trailer needs a taller door than a pickup, and the door header needs room above it. A 12-foot or 14-foot door calls for sidewalls of roughly 14 to 16 feet or more. Decide what the tallest thing you will ever park is before the frame is drawn.
Separating the shop from the house
When the shop is attached, the Michigan Residential Code treats it like a garage and requires separation between it and the dwelling: fire-resistant wall and ceiling coverings, and a proper door between them. Fuel-burning equipment and stored fuel add their own rules. Plan the wall between shop and house as a real wall, not a partition.
Heat, drains and slab
A heated shop is worth insulating as carefully as the house. In-floor heat in the slab keeps the floor dry and warm when snow melts off a vehicle, and a trench or floor drain gives that water somewhere to go. Where a floor drain can discharge is a plumbing and local health question, so settle it with the permit.
Working from the shop
Township zoning ordinances in Michigan decide whether you can run a business from an accessory building or part of a home, with rules on employees, customer visits, signs and outdoor storage. Farm use is treated differently from a trade business. Read the home occupation section of the township ordinance before you plan a commercial shop. And a home is not a farm building: Michigan's code exempts buildings incidental to the agricultural use of the land, but the living quarters of a shouse are a dwelling and need a building permit.
In a Michigan shop the door side of the building matters as much as its size
A steel roof sheds snow in a sheet, and it comes off the eave all at once. Put a 14-foot overhead door under a long eave and the snow lands where you back the trailer in. A common answer is to put the big doors on the gable end, or under a covered apron, and set the building so the prevailing winter wind does not drift snow against them. A shop you plan to use in January also needs heat, and the options, a ceiling-hung unit heater or in-floor heat in the slab, are decided before the concrete is poured.
Common ways to build this
Three common ways to lay this out. Yours does not have to match one exactly — this is a starting point for the conversation, not a catalog.
House and shop under one roof
40' x 80' / 1,800 sq ft living / 1,400 sq ft shop
Three bedrooms and the living space at one end, and a heated shop with two overhead doors on the gable end at the other. A mudroom and half bath sit between the shop and the kitchen.
Tall bay for a camper or boat
1,500 sq ft living / 40' x 40' shop with one 14' door
A one-story home beside a taller shop block with a 14-foot door and 16-foot sidewalls. The shop roof sits higher than the house roof, so the lower roof is drawn for the snow that drifts against the taller wall.
Shop first, house later
40' x 60' shell / 600 sq ft finished apartment / 1,800 sq ft shop
A small finished living space inside one end of a large shop, lived in while the owner builds the main house. Some townships limit living in an accessory building, so confirm the zoning before you plan it.
Ways to build this
This layout can go together several ways. These are the service lines most relevant to it.
Shouses
Shouses for Michigan land: a heated home and a working shop under one roof, with the fire separation, doors and heating planned for Michigan winters.
Read morePole Barn Homes
Pole barn homes and pole barn home kits for Michigan land: post-frame houses designed, permitted and inspected as dwellings, not as farm buildings.
Read moreSteel & Metal Buildings
Steel and metal buildings in Michigan: red-iron frames for barndominiums, shops and barndominium-style offices, sized for your site's snow and wind.
Read moreBarndominium with a Shop: common questions
6 questions worth settling before this plan is drawn. If yours is not on the list, put it in the survey.
What is a barndominium with a shop called?
How big should the shop be?
Can I run a business from my barndominium shop in Michigan?
Does an attached shop need a fire wall?
Should the shop be heated?
Where should the shop doors face?
Want this drawn for your program and your parcel? That is where a build actually starts.
Sources
Code references on this page are to the 2015 Michigan Residential Code, in effect since February 2016. An update based on the 2021 model codes was put on hold by a July 2025 court order, so the 2015 code still applies; the edition in force when you apply for your permit governs.
- Michigan Legislature, MCL 125.1502a, definitions (buildings incidental to agricultural use)
- Michigan Legislature, MCL 339.2012, plans for 1- and 2-family homes up to 3,500 square feet
- ICC, 2015 International Residential Code, Chapter 3 Building Planning (adopted by reference in the Michigan Residential Code)
- Michigan Legislature, MCL 125.3201, Michigan Zoning Enabling Act
- Michigan Administrative Code R 408.30500 to R 408.30547g, Michigan Residential Code rules (snow loads, footing depth, climate zones, radon)
Start your plans
Tell us what you want to build and we will draw this for your program, then confirm what it looks like on your parcel, which office permits it, and a realistic budget range. That conversation costs nothing.