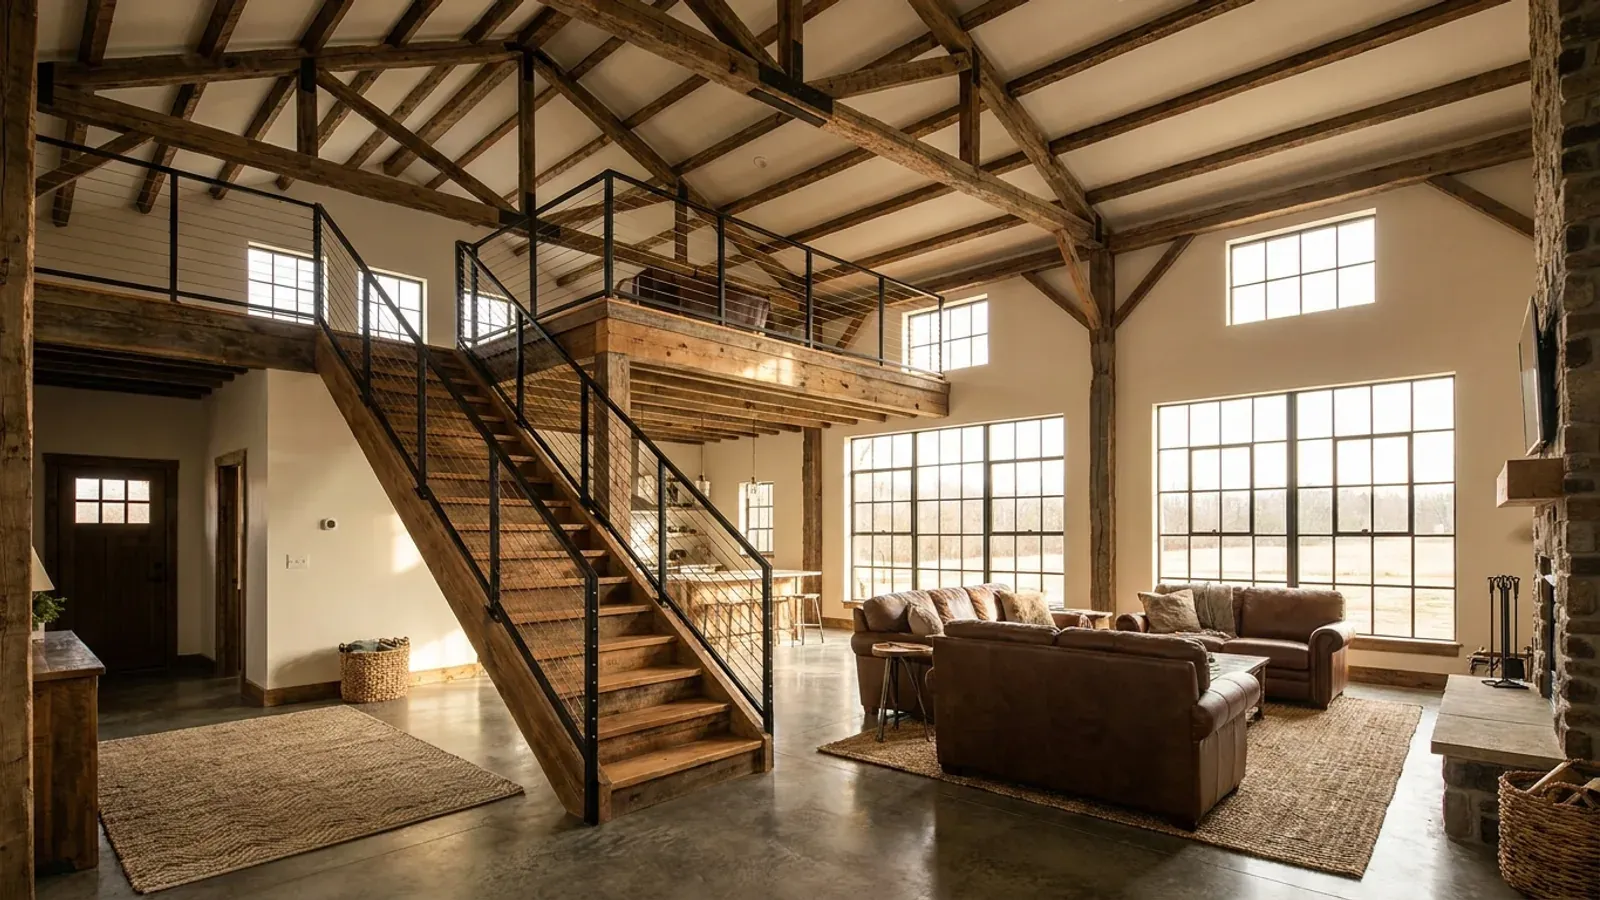
Barndominium Floor Plans with Loft in Michigan
A loft is the easiest way to add space inside a barndominium's tall shell without building a full second floor. It can be an open reading or play area over the kitchen, an office above the mudroom, or a bedroom looking down into the great room. The plan depends on what the loft is for. An open loft needs a stair and a guard along its edge; a loft used for sleeping is a bedroom, with an escape window and the other rules that come with one. In a Michigan winter a loft also sits in the warmest air in the house, which is either a feature or a problem.
What actually changes with this feature
The look is the easy part. These are the decisions that follow from it.
Stairs, not a ladder
A loft used as living space needs a real stair with code-compliant rise, run, headroom and handrail. A ladder or ship's stair is not a substitute for a habitable loft's main stair unless the edition in force allows it for that use. The stair takes 40 square feet or more on the main floor, so place it early.
Guards on the open edge
The open side of a loft needs a guard of the height the code requires, with openings small enough that a child cannot pass through. Cable rail, steel panels and wood balusters are all common in barndominiums; each has to meet the same limits.
The warmest air in the house
In a vaulted great room, warm air collects at the top, which is where the loft is. That is pleasant in January and uncomfortable in July. A return air grille high in the room, a ceiling fan, or a separate zone keeps the loft usable in both seasons.
Headroom under a sloped roof
A loft tucked under the roof slope loses usable height toward the eave. Taller sidewalls or a steeper roof pitch give more standing room. A steeper steel roof also sheds snow more readily, which suits Michigan winters.
A loft for sleeping is a bedroom, and the plan has to treat it as one
The Michigan Residential Code requires an emergency escape and rescue opening in every sleeping room. A loft planned as a bedroom therefore needs an outside wall with a window that meets the code's size and sill-height limits, and the ceiling height and floor area of a habitable room. A loft that is open to the room below also needs a guard along its open edge and a stair that meets the code. Decide at the plan stage whether anyone will sleep up there, because adding a bedroom later can mean cutting a new window into a steel wall.
Common ways to build this
Three common ways to lay this out. Yours does not have to match one exactly — this is a starting point for the conversation, not a catalog.
Open loft over the kitchen
30' x 50' / 1,500 sq ft main + 300 sq ft loft
A reading or play loft above the kitchen and mudroom, open to the vaulted great room with a guard along its edge and a stair along the side wall.
Loft bedroom with its own window
36' x 48' / 1,728 sq ft main + 400 sq ft loft bedroom
A loft bedroom at the gable end with an escape window in the end wall, a closet under the roof slope, and a half-height guard overlooking the living room.
Loft office above the garage
1,800 sq ft living / 28' x 30' garage with 500 sq ft loft
An office or studio in a loft over the garage, reached from the mudroom. The floor between the garage and the loft is part of the separation the code requires between a garage and living space.
Ways to build this
This layout can go together several ways. These are the service lines most relevant to it.
Custom Plans
Custom barndominium plans and floor plans for Michigan land, designed around your site, your shop and the permit set your building department needs.
Read morePole Barn Homes
Pole barn homes and pole barn home kits for Michigan land: post-frame houses designed, permitted and inspected as dwellings, not as farm buildings.
Read moreSteel & Metal Buildings
Steel and metal buildings in Michigan: red-iron frames for barndominiums, shops and barndominium-style offices, sized for your site's snow and wind.
Read moreBarndominium with a Loft: common questions
6 questions worth settling before this plan is drawn. If yours is not on the list, put it in the survey.
Can a barndominium loft be a bedroom?
Does a loft need a railing?
Can I use a ladder to reach a loft?
How do I keep a loft from getting too hot?
How much headroom does a loft need?
Does a loft count as square footage?
Want this drawn for your program and your parcel? That is where a build actually starts.
Sources
Code references on this page are to the 2015 Michigan Residential Code, in effect since February 2016. An update based on the 2021 model codes was put on hold by a July 2025 court order, so the 2015 code still applies; the edition in force when you apply for your permit governs.
Start your plans
Tell us what you want to build and we will draw this for your program, then confirm what it looks like on your parcel, which office permits it, and a realistic budget range. That conversation costs nothing.