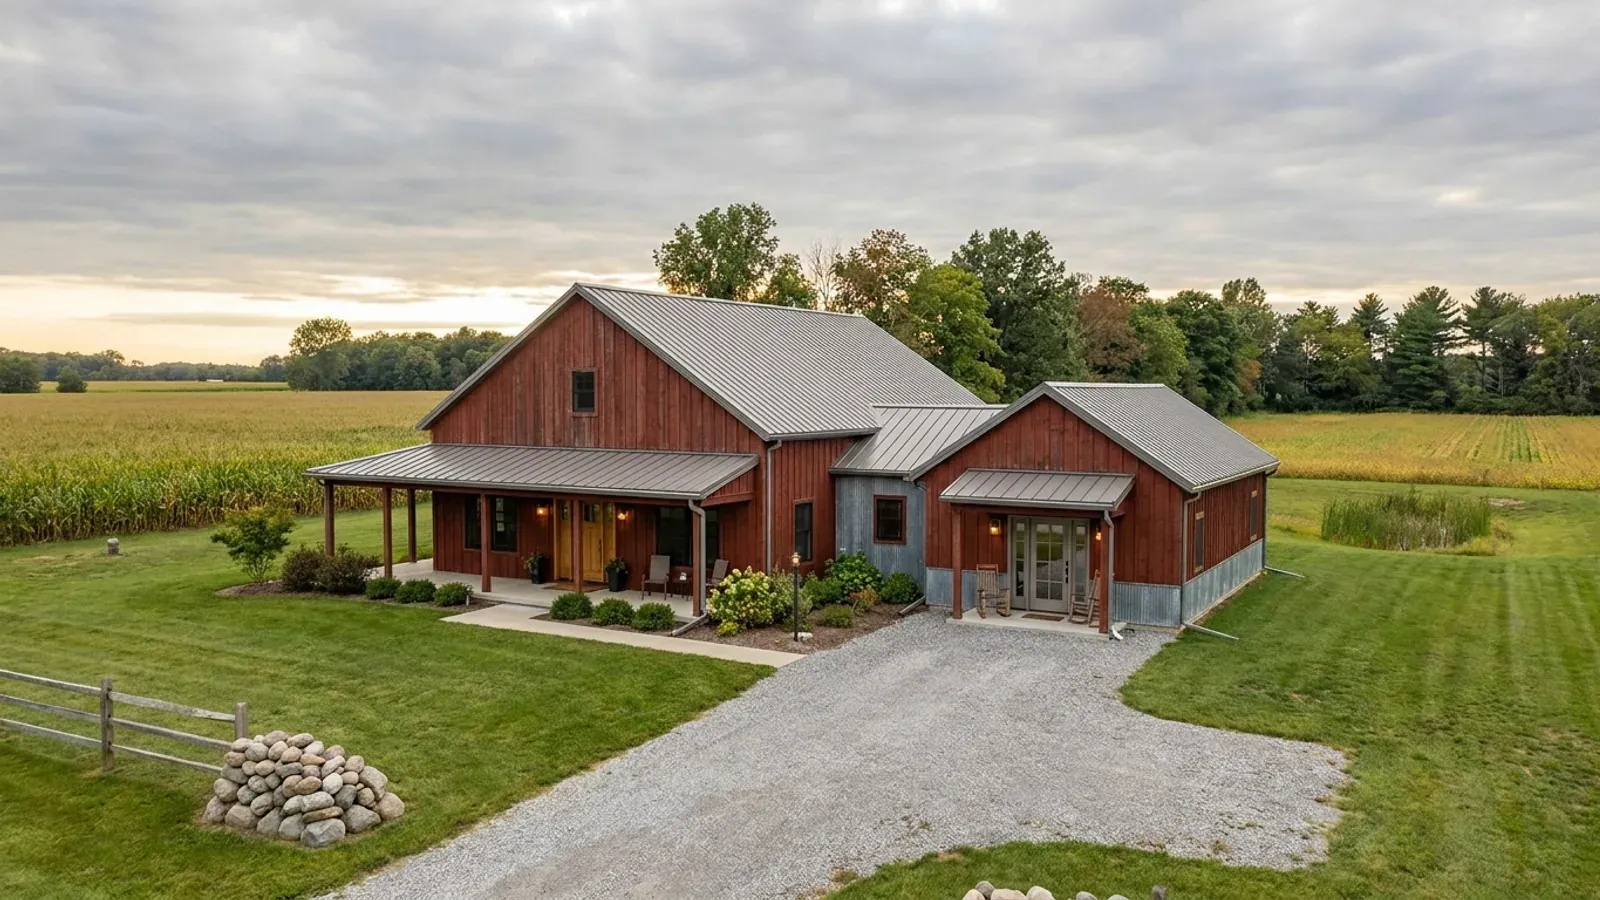
Barndominium Floor Plans with Garage in Michigan
Many barndominium plans include a garage. A long building makes it natural to put two or three bays at one end of the house under the same roof, and in a Michigan winter a warm walk from the car to the kitchen is worth a lot. The plan has to handle three things well: the separation the building code requires between a garage and the living space, the mudroom that sits between them, and where snow lands when it comes off a steel roof over the garage doors.
What actually changes with this feature
The look is the easy part. These are the decisions that follow from it.
Garage separation from the dwelling
The Michigan Residential Code requires an attached garage to be separated from the house and its attic with gypsum board, and a door between them must be a solid or fire-rated door with a self-closing device. No opening from the garage may lead directly into a room used for sleeping. In a barndominium, where garage and house share a roof and a long wall, this separation is drawn in from the beginning.
Snow off the roof, not onto the driveway
Steel roofs shed snow in sheets. Garage doors under a long eave get buried, and so does anyone standing there. Doors on the gable end, a covered apron, or snow guards on the roof above the doors keep the approach clear. Place the building so the winter wind does not drift snow across the doors.
Bay depth and door height
A modern pickup needs a deeper bay than most house garages provide; 24 to 28 feet deep leaves room for a workbench. A 9-foot or 10-foot door clears a lifted truck, and a single taller door can take a trailer or a small camper.
Heated or unheated
Many owners keep an attached garage just above freezing through a Michigan winter. If it is heated, insulate the walls and ceiling like the house; if it is not, the wall and ceiling between the garage and house are part of the house's insulated envelope and must be insulated to the energy provisions in force.
In Michigan the mudroom between the garage and the kitchen is part of the garage plan
Snow, slush and road salt come in on every car from November to March. A garage plan that opens straight into the kitchen carries all of it into the house. A mudroom between them, with a bench, boot trays, coat storage, the laundry and a durable floor, keeps the mess in one room. It also gives the required door between garage and house a place to sit that is not in the middle of the kitchen.
Common ways to build this
Three common ways to lay this out. Yours does not have to match one exactly — this is a starting point for the conversation, not a catalog.
Two-car attached through a mudroom
1,800 sq ft living / 24' x 28' two-car garage
A ranch barndominium with a two-car garage at one end and a mudroom with the laundry between garage and kitchen. The garage doors face the gable end.
Three-bay with one drive-through
2,000 sq ft living / 36' x 30' garage / one bay with doors front and back
Three bays, one of them with doors at both ends so a trailer or boat can be pulled straight through. The drive-through bay can hold a snowblower and plow truck where they are easy to reach.
Garage with bonus room above
1,600 sq ft living / 28' x 30' garage / 600 sq ft finished room above
A taller garage block with a bonus room or guest suite over it, reached by a stair from the mudroom. A sleeping room above needs its own escape opening, and the floor over the garage is part of the required separation.
Ways to build this
This layout can go together several ways. These are the service lines most relevant to it.
Turnkey Builds
Turnkey barndominium builds in Michigan, from raw land to move-in: one agreement covering plans, site work, the shell and the finished house.
Read moreCustom Plans
Custom barndominium plans and floor plans for Michigan land, designed around your site, your shop and the permit set your building department needs.
Read morePole Barn Homes
Pole barn homes and pole barn home kits for Michigan land: post-frame houses designed, permitted and inspected as dwellings, not as farm buildings.
Read moreBarndominium with a Garage: common questions
6 questions worth settling before this plan is drawn. If yours is not on the list, put it in the survey.
Can a barndominium have an attached garage?
How deep should a barndominium garage be?
Why put a mudroom between the garage and the kitchen?
Should the garage doors face the gable end?
Does an attached garage need to be heated?
Can I put a room above a barndominium garage?
Want this drawn for your program and your parcel? That is where a build actually starts.
Sources
Code references on this page are to the 2015 Michigan Residential Code, in effect since February 2016. An update based on the 2021 model codes was put on hold by a July 2025 court order, so the 2015 code still applies; the edition in force when you apply for your permit governs.
- ICC, 2015 International Residential Code, Chapter 3 Building Planning (adopted by reference in the Michigan Residential Code)
- Michigan Administrative Code R 408.30500 to R 408.30547g, Michigan Residential Code rules (snow loads, footing depth, climate zones, radon)
- LARA Bureau of Construction Codes, Code Books (2015 Michigan Residential Code)
Start your plans
Tell us what you want to build and we will draw this for your program, then confirm what it looks like on your parcel, which office permits it, and a realistic budget range. That conversation costs nothing.