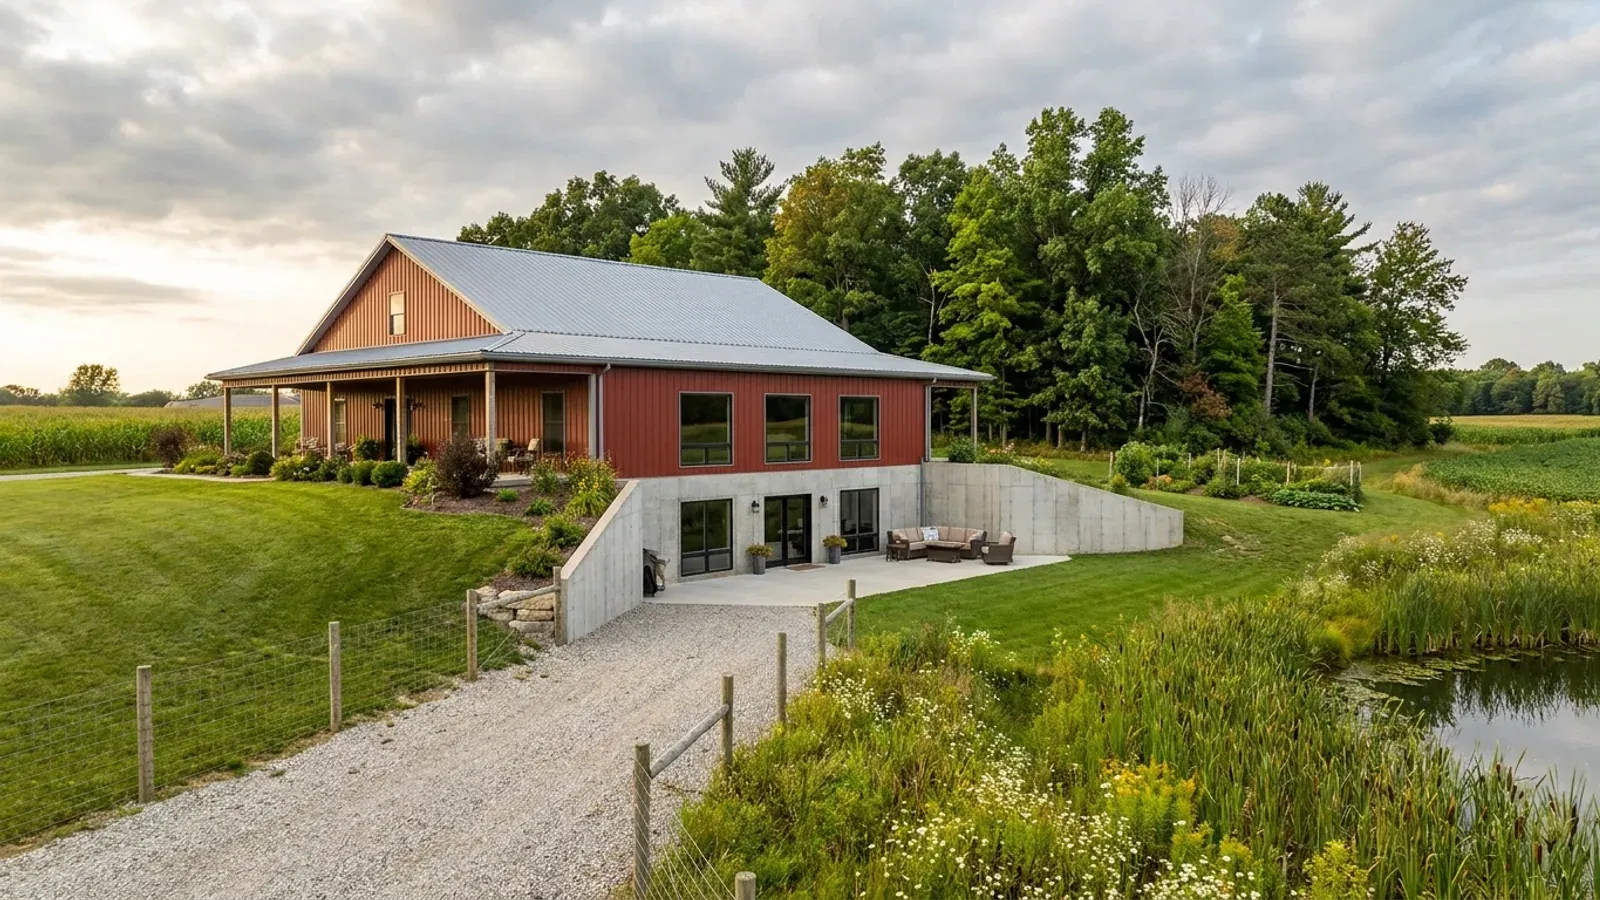
Barndominium Floor Plans with Basement in Michigan
Many barndominiums sit on a slab. In Michigan, where footings already go deep, a basement is a natural option, and a barndominium can have one like any house. The foundation already has to reach the Michigan Residential Code's 42-inch minimum footing depth, which your building official can adjust for site conditions. Digging deeper for a full basement adds a whole floor of storage, mechanical space and shelter for a modest share of the cost of the house. It does change how the building goes together: the frame stands on a foundation wall instead of posts in the ground, the first floor becomes a structural deck, and water, radon and escape openings all have to be planned.
What actually changes with this feature
The look is the easy part. These are the decisions that follow from it.
Drainage decides whether a basement makes sense
Wet ground, a high water table in low areas and heavy clay soils all make a basement harder. A basement needs footing drains, damp-proofing or waterproofing, and a place to send the water, often a sump. Where the water table is close to the surface, a slab or crawlspace may be the better choice. Look at the soils and the lowest point on the lot before you commit.
A walkout uses the slope
On a sloping lot, one wall of the basement can open at grade with full-size doors and windows. A walkout turns the basement into real living space with daylight, makes bedroom escape openings simple, and lets the steel or post-frame building above sit level on the high side.
Radon testing before you finish it
Radon is a naturally occurring soil gas that can collect in basements. The U.S. Environmental Protection Agency describes radon-resistant construction for new homes: a gravel layer under the slab, plastic sheeting over it, a vent pipe from the gravel up through the roof, sealed cracks, and an electrical box in the attic so a fan can be added if a test comes back high. It costs little to build in and a lot to add later. The Michigan Residential Code's radon appendix lists Branch, Calhoun, Cass, Hillsdale, Jackson, Kalamazoo, Lenawee, St. Joseph and Washtenaw as high radon-potential (Zone 1) counties; there, ask the building department whether radon-resistant features are required. Test before finishing the basement.
Escape openings for basement bedrooms
The Michigan Residential Code requires an emergency escape and rescue opening in every sleeping room, and in a basement that usually means an egress window with a window well, or a door in a walkout wall. Unfinished basements have their own requirements; ask the building official what applies to the edition in force when you apply.
A barndominium over a basement stands on the wall, not on posts in the ground
A classic pole barn sets its posts in the ground. Over a basement that is not possible, so the posts or steel columns bear on the top of a poured or block foundation wall, or on a wood-framed wall built on it, and the first floor is framed across the basement like any house. That is the main structural difference, and it is well understood. The basement walls must be designed for the soil pressure against them, the first-floor framing must carry the living-space loads above, and the frame's connections to the wall must resist the snow load the code sets for your county or township and the wind at your site.
Common ways to build this
Three common ways to lay this out. Yours does not have to match one exactly — this is a starting point for the conversation, not a catalog.
Ranch over a full basement
36' x 60' / 2,160 sq ft main + 2,160 sq ft basement
A one-story barndominium over a full-footprint basement. The main floor holds three bedrooms and the living space; the basement holds storage, the furnace and water heater, a laundry and room to finish a family room later.
Walkout lake house
40' x 50' main / 2,000 sq ft + walkout with two bedrooms
Main-floor living faces the water, and the walkout below adds two bedrooms, a bath and a family room that opens at grade. On a shoreline lot, state rules for work near lakes and streams may apply before the plan is final.
Partial basement under the living block
1,800 sq ft living over basement / 1,200 sq ft garage on slab
The basement runs only under the house, and the garage or shop sits on a thickened slab beside it. This keeps the cost of the basement where it is used and lets heavy vehicles sit on grade.
Ways to build this
This layout can go together several ways. These are the service lines most relevant to it.
Site Preparation
Barndominium site preparation in Michigan: land checks, clearing, the drive and the building pad, done in the order the septic, well and permits require.
Read moreCustom Plans
Custom barndominium plans and floor plans for Michigan land, designed around your site, your shop and the permit set your building department needs.
Read moreTurnkey Builds
Turnkey barndominium builds in Michigan, from raw land to move-in: one agreement covering plans, site work, the shell and the finished house.
Read moreBarndominium with a Basement: common questions
6 questions worth settling before this plan is drawn. If yours is not on the list, put it in the survey.
Can you put a barndominium on a basement?
Is a basement worth it in Michigan?
What is a walkout basement?
Do I need to test a barndominium basement for radon?
How deep does a Michigan basement foundation go?
Does a basement need a permit of its own?
Want this drawn for your program and your parcel? That is where a build actually starts.
Sources
Code references on this page are to the 2015 Michigan Residential Code, in effect since February 2016. An update based on the 2021 model codes was put on hold by a July 2025 court order, so the 2015 code still applies; the edition in force when you apply for your permit governs.
- Michigan Administrative Code R 408.30500 to R 408.30547g, Michigan Residential Code rules (snow loads, footing depth, climate zones, radon)
- U.S. EPA, Radon-Resistant Construction Basics and Techniques
- ICC, 2015 International Residential Code, Chapter 3 Building Planning (adopted by reference in the Michigan Residential Code)
- Michigan Administrative Code R 323.1701 to R 323.1714, Soil Erosion and Sedimentation Control
- Michigan Legislature, MCL 125.1508b, enforcement of the state construction code
- LARA Bureau of Construction Codes, Statewide Jurisdiction List
Start your plans
Tell us what you want to build and we will draw this for your program, then confirm what it looks like on your parcel, which office permits it, and a realistic budget range. That conversation costs nothing.